

Listing Courtesy of: CRMLS / Listed By: Harout Aloyan, Coldwell Banker Hallmark Realty - Contact: 818-522-5280
8431 Shirley Avenue Northridge, CA 91324
Active (1 Days)
$2,995,000 (USD)
5,591
SQFT
Description
MLS #:
GD26238662
GD26238662
Lot Size
0.43 acres
0.43 acres
Type
Multifamily
Multifamily
Year Built
1979
1979
County
Los Angeles County
Los Angeles County
Listed By
Harout Aloyan, Coldwell Banker Hallmark Realty, Contact: 818-522-5280
Source
CRMLS
Last checked Nov 8 2026 at 6:38 AM GMT+0000
CRMLS
Last checked Nov 8 2026 at 6:38 AM GMT+0000
Bathroom Details
Interior Features
- Laundry: Electric Dryer Hookup
- Laundry: Common Area
- Washer
Lot Information
- 2-5 Units/Acre
Heating and Cooling
- Central
Utility Information
- Utilities: Water Source: Public
- Sewer: Public Sewer
Additional Information: Hallmark Realty | 818-522-5280
Location
Disclaimer: Based on information from California Regional Multiple Listing Service, Inc. as of {11/7/26 22:38} and /or other sources. Display of MLS data is deemed reliable but is not guaranteed accurate by the MLS. The Broker/Agent providing the information contained herein may or may not have been the Listing and/or Selling Agent. The information being provided by Conejo Simi Moorpark Association of REALTORS® (“CSMAR”) is for the visitor's personal, non-commercial use and may not be used for any purpose other than to identify prospective properties visitor may be interested in purchasing. Any information relating to a property referenced on this web site comes from the Internet Data Exchange (“IDX”) program of CSMAR. This web site may reference real estate listing(s) held by a brokerage firm other than the broker and/or agent who owns this web site. Any information relating to a property, regardless of source, including but not limited to square footages and lot sizes, is deemed reliable.

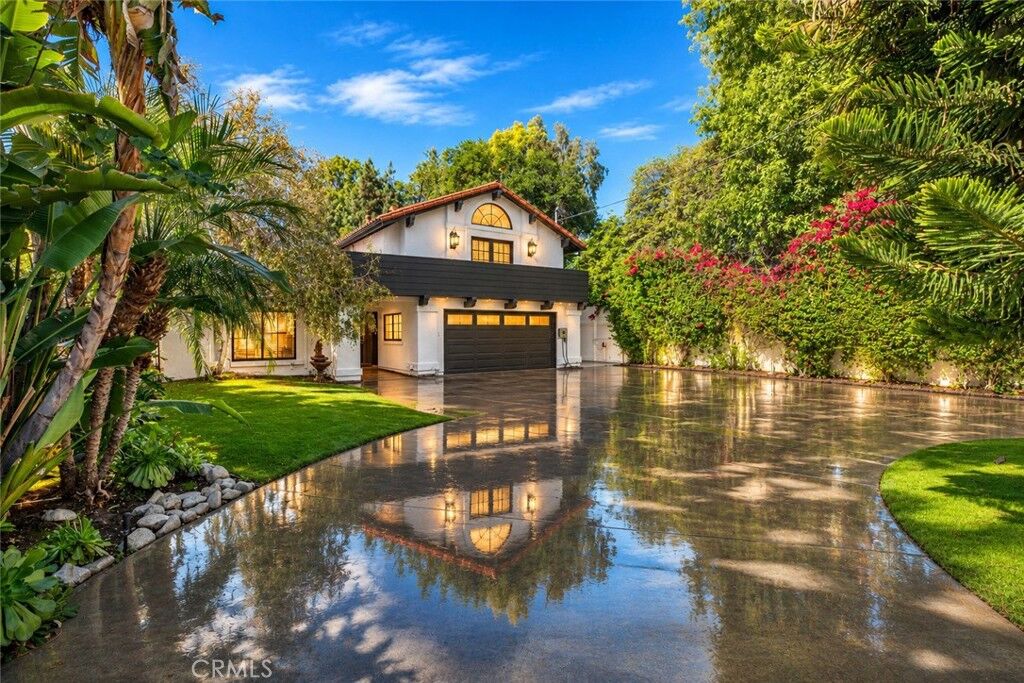
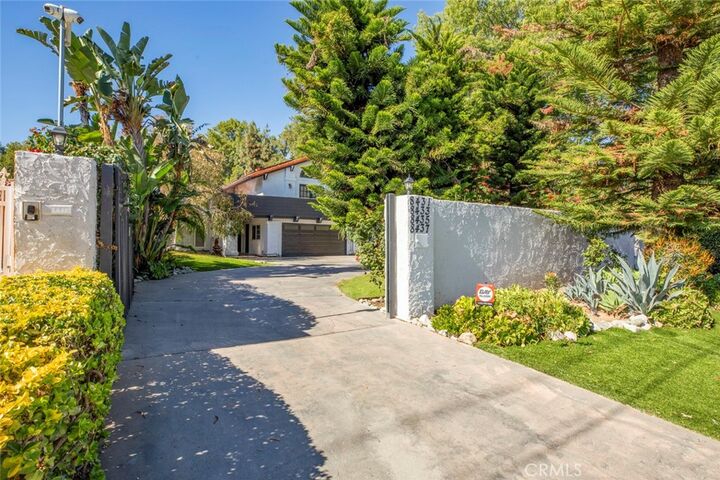
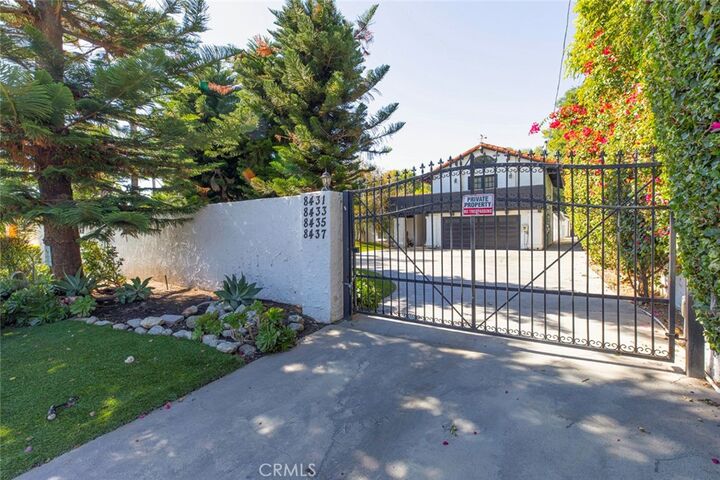
Situated on a spacious property with two gated entrances and an impressive circular driveway, this unique opportunity offers modern living, privacy, versatility, and exceptional investment potential. Ideal for multi-generational living or generating rental income!
**8431 – Main Residence | 4 Beds | 3 Baths | Approx. 2,320 Sq. Ft.** Beautifully remodeled two-story residence featuring an open-concept floor plan, high ceilings, laminate flooring, recessed lighting, updated plumbing, and a private balcony. The spacious kitchen showcases white cabinetry, center island, and stainless steel appliances, including refrigerator, range, dishwasher, microwave, and hood. Additional amenities include laundry hookups and a two-car garage with an EV charging connection.
**8433 – New Construction | 3 Beds | 2 Baths | Approx. 1,063 Sq. Ft.** Thoughtfully designed residence featuring contemporary finishes, a modern kitchen equipped with refrigerator, dishwasher, microwave, and electric range, plus dedicated washer and electric dryer hookups.
**8435 – New Construction | 4 Beds | 2 Baths | Approx. 1,104 Sq. Ft.** Spacious residence offering modern finishes, a functional floor plan, fully equipped kitchen with refrigerator, dishwasher, microwave, and electric range, plus separate washer and electric dryer hookups.
**8437 – New Construction | 4 Beds | 2 Baths | Approx. 1,104 Sq. Ft.** Beautifully designed residence featuring contemporary finishes, a modern kitchen with refrigerator, dishwasher, microwave, and electric range, and dedicated washer and electric dryer hookups.
**Additional Property Highlights:** Paid-off solar power serving all four residences! Approximately 200 sq. ft. of additional laundry/storage space featuring extensive cabinetry, utility sink, and drainage. Separate laundry hookups for each residence with gas connections available. Two gated entrances, expansive circular driveway, generous shared parking, two-car garage with EV charging connection, and shared yard space offering potential for designated outdoor areas.
**TOTAL: 15 BEDROOMS | 9 BATHROOMS | APPROX. 5,591 SQ. FT. OF COMBINED LIVING SPACE!**